

$248,000
$249,900
0.8%For more information regarding the value of a property, please contact us for a free consultation.
48088 County Highway 13 Perham, MN 56573
3 Beds
1 Bath
1,588 SqFt
Key Details
Sold Price $248,000
Property Type Single Family Home
Sub Type Single Family
Listing Status Sold
Purchase Type For Sale
Square Footage 1,588 sqft
Price per Sqft $156
MLS Listing ID 7086599
Sold Date 09/01/26
Bedrooms 3
Full Baths 1
Year Built 1920
Annual Tax Amount $1,059
Tax Year 2026
Contingent None
Lot Size 4.900 Acres
Lot Dimensions 273x352.58x151.04x139.53x556.80x536.50
Property Sub-Type Single Family
Property Description
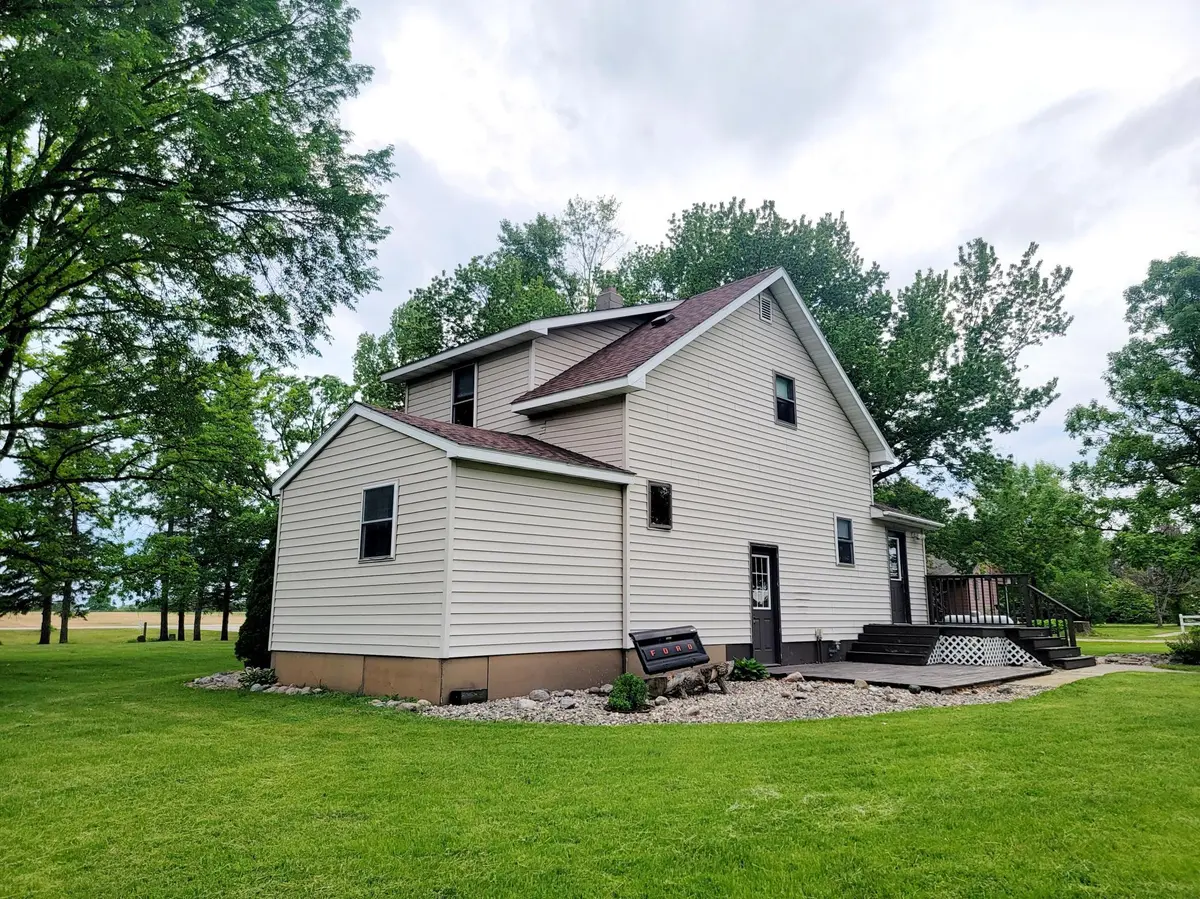
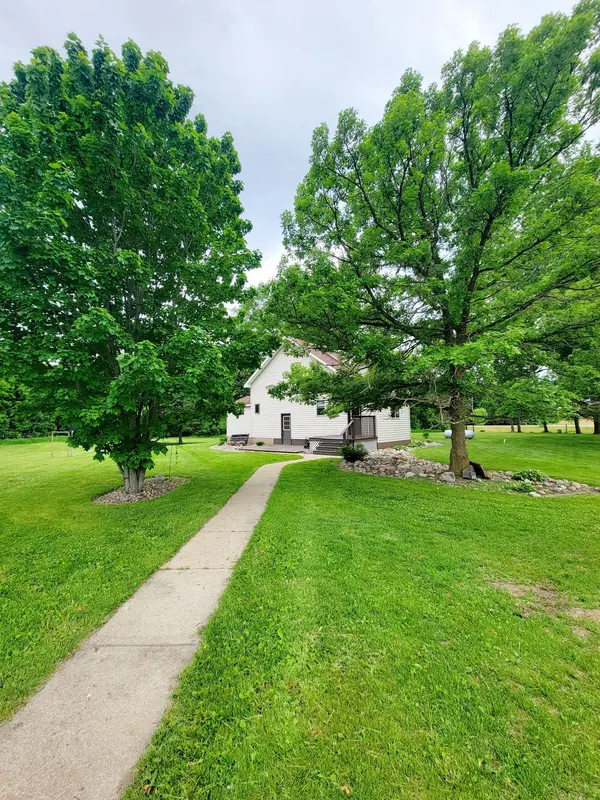
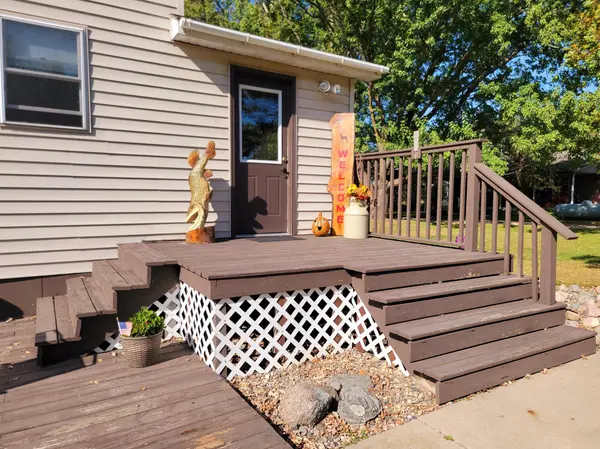
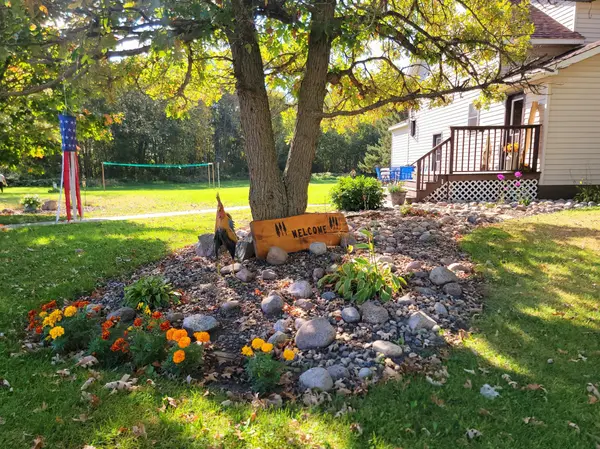
Seize the opportunity on this beautiful three bedroom one bath country home north of Perham! This 4.9 acre homestead is within two miles of Little Pine Lake access and nearby to the gulf course, walking trail, dog park, restaurants, and many other attractions. The home features three bedrooms upstairs and an extra room on the main level that can be converted into an extra bedroom or an office. There is also a spacious full bathroom with laundry included on the main level for your ease of access. Another perk to this home, is that your kitchen and dining room are combined, allowing for more space to entertain friends and family. You can also use the built in counter top and storage in the dining room for a coffee bar, a nook to display collector's items, or an extra space for your kitchen gadgets and buffet. Many other features of this charming home include a backyard patio, clothes line, flower beds, large yard with beautiful oaks, newer water heater, sump pump, and new shingles on the home in 2024. The outbuildings are a great addition to the property with a lot of room for storage, working, and hobbies. The 30'x46' detached garage is insulated and currently being heated by a wood stove. A unique feature to this building is the barn wood lined ceiling. The wood was taken off of the barn that had previously stood where the garage stands now. This garage has two garage stalls, with one stall having an electric garage door opener and remote. The second garage stall has a sliding door. Also, attached to the large garage is a 15'x50' lean-to with electric. You can also prep and preserve your own fish and game with the custom smokehouse that sits conveniently behind this large garage and lean-to. And, if you needed even more storage, there is also an additional 16'x26' non insulated storage shed on the property.
Location
State MN
County Otter Tail
Zoning Residential-Single Family
Rooms
Basement Sump Pump
Dining Room Kitchen/Dining Room
Interior
Heating Forced Air
Cooling Wall Unit(s)
Fireplace No
Appliance Freezer, Fuel Tank - Rented, Gas Water Heater, Range, Water Softener Owned
Laundry Electric Dryer Hookup, Main Level
Exterior
Parking Features Detached Garage, Shared Driveway, Garage Door Opener, Insulated Garage
Garage Spaces 2.0
Roof Type Asphalt
Building
Story One and One Half
Foundation 912
Sewer Private Sewer, Septic System Compliant - No, Tank with Drainage Field
Water Drilled, Private
Level or Stories One and One Half
New Construction false
Schools
School District Perham-Dent
Read Less
Want to know what your home might be worth? Contact us for a FREE valuation!

Our team is ready to help you sell your home for the highest possible price ASAP